


2104 Lacy Crossing DriveSanta Ana, CA 92701
Due to the health concerns created by Coronavirus we are offering personal 1-1 online video walkthough tours where possible.
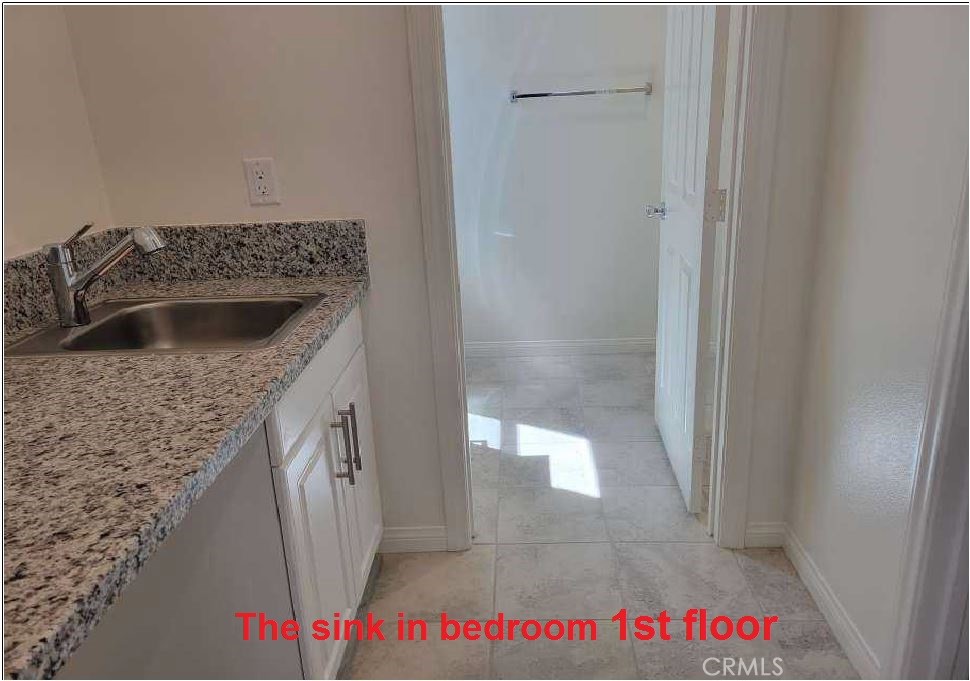
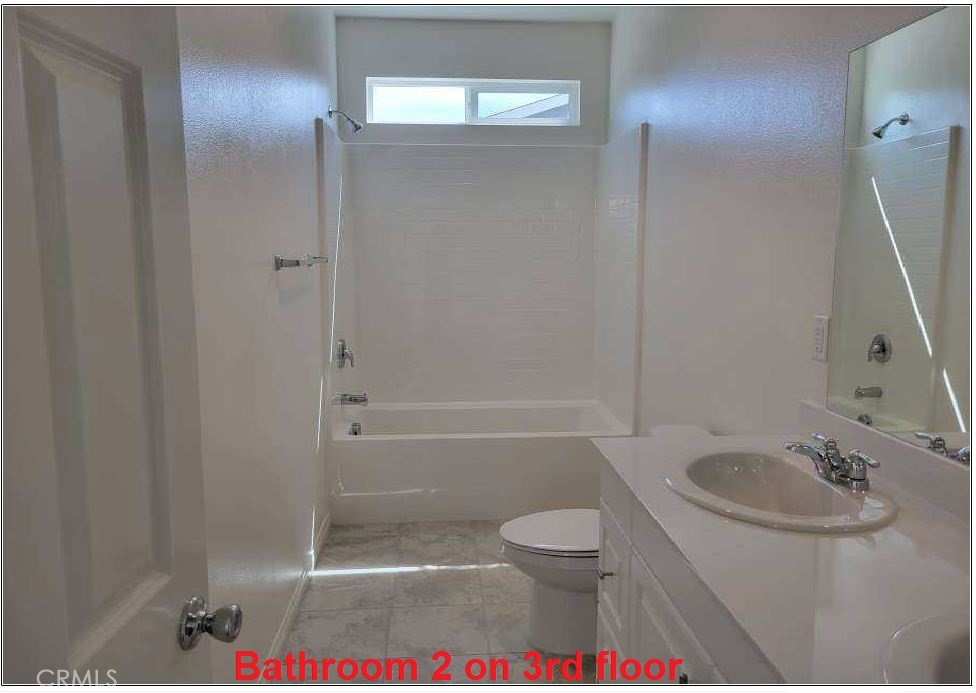
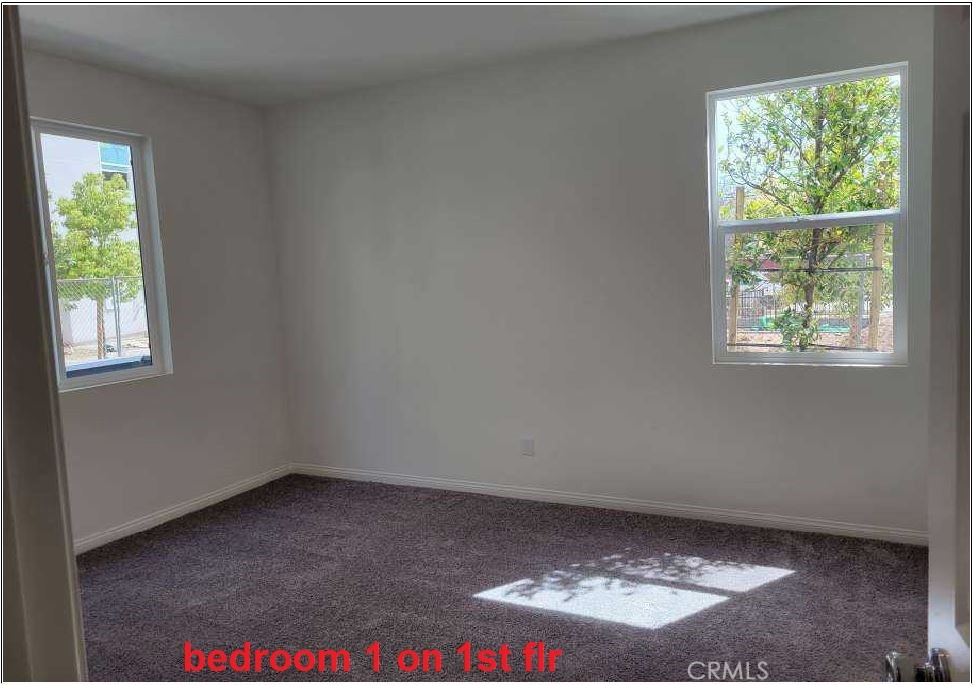
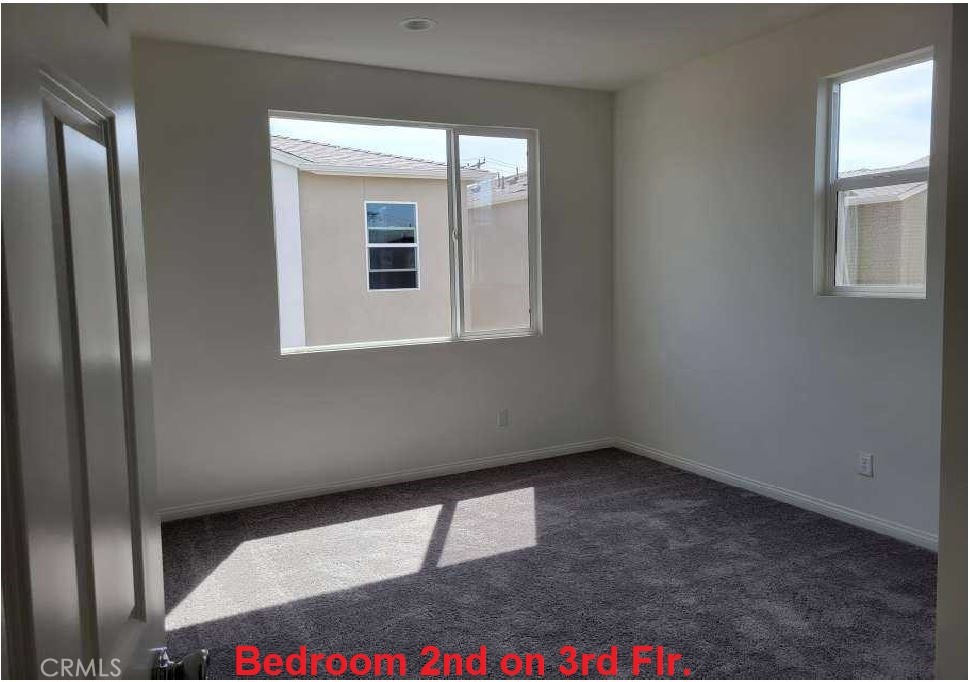
Modern Luxury Meets Contemporary Living in Orange County! A Rowhouse with Turnkey 4BD/3.5BA Modern Home with Solar, Loft & Prime Location Near Downtown Santa Ana. Welcome to 2104 Lacy Crossing Dr. — a stunning, newer-construction (2022) modern home located in the desirable Lacy Crossing community. Spanning an expansive 2,525 sq. ft. across 3 thoughtfully designed levels, this rare premium end-unit offers enhanced privacy, abundant natural light, and open views from every level. First Level: Features a private main-level bedroom suite with an en-suite bathroom and walk-in closet — perfect for multigenerational living, guest quarters, or an ideal quiet home office. Attached 2-car direct-access garage with built-in storage solutions. Second Level: Step into the heart of the home with a light-filled, open-concept living and dining area. The gourmet kitchen boasts an oversized island, upgraded quartz countertops, contemporary cabinetry, stainless steel appliances, and a spacious walk-in pantry. Step out onto your private balcony — perfect for outdoor dining, entertaining, or relaxing with morning coffee. Third Level: The luxurious primary suite offers a spa-like en-suite bath and an oversized walk-in closet. Two additional generous bedrooms, a third full bath, and an open flex/loft area ideal for a media room, play space, or secondary workspace complete the upper floor. ENERGY STAR® Certified design complete with solar panels. Nest Smart Thermostat & Whole House Fan cooling system. Ring/Smart front door security camera. Energy-efficient double-paned windows and upgraded luxury vinyl flooring throughout. Minutes from the vibrant Downtown Santa Ana (DTSA) Arts District, trendy culinary spots, craft breweries, and local markets. Commuters will love the quick walk to the Santa Ana Regional Transportation Center (Metrolink/Amtrak) and effortless access to the 5, 55, and 22 freeways, putting Tustin, Irvine, and coastal OC just minutes away. Don't miss this opportunity to own a turnkey, low-maintenance home in one of Orange County's most dynamic neighborhoods.
| 10 hours ago | Listing first seen on site | |
| 10 hours ago | Listing updated with changes from the MLS® |

This information is for your personal, non-commercial use and may not be used for any purpose other than to identify prospective properties you may be interested in purchasing. The display of MLS data is usually deemed reliable but is NOT guaranteed accurate by the MLS. Buyers are responsible for verifying the accuracy of all information and should investigate the data themselves or retain appropriate professionals. Information from sources other than the Listing Agent may have been included in the MLS data. Unless otherwise specified in writing, the Broker/Agent has not and will not verify any information obtained from other sources. The Broker/Agent providing the information contained herein may or may not have been the Listing and/or Selling Agent.
Did you know? You can invite friends and family to your search. They can join your search, rate and discuss listings with you.